name

694 Joaquin Ave

  • San Leandro, CA
  • $990,000

ABOUT

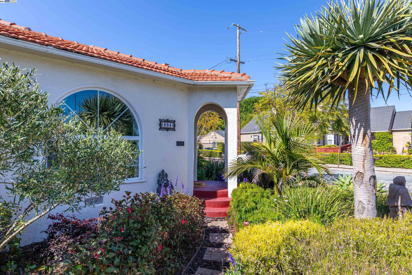
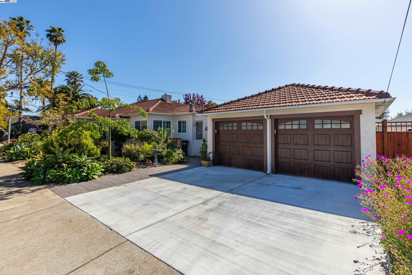
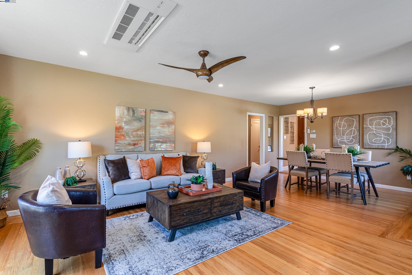
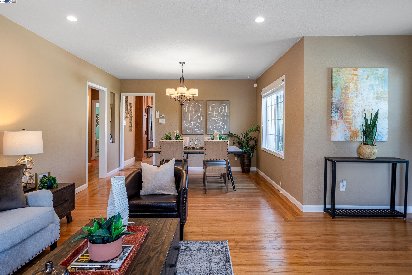
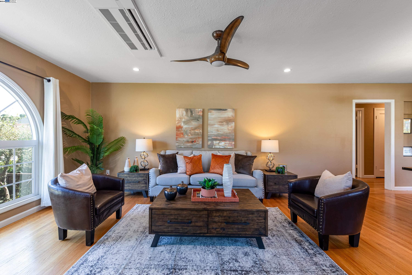
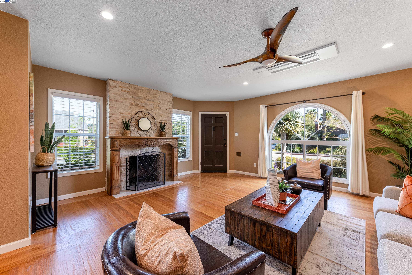
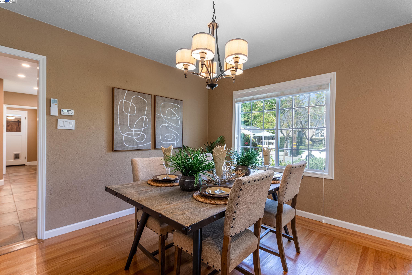
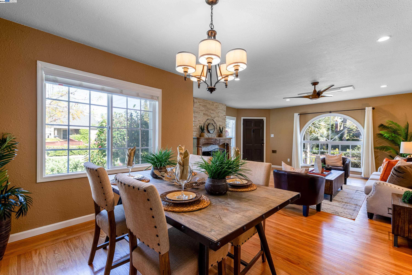
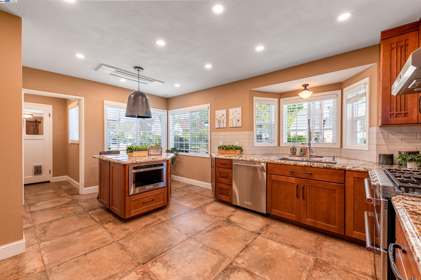
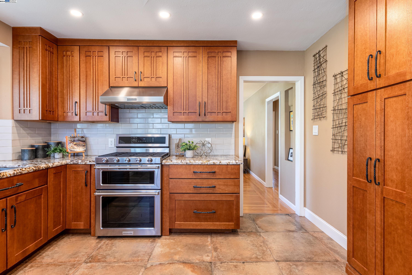
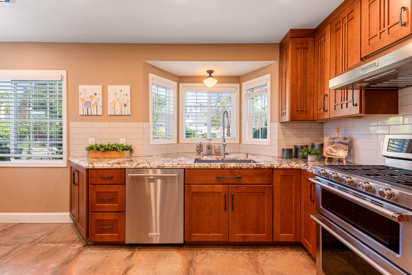
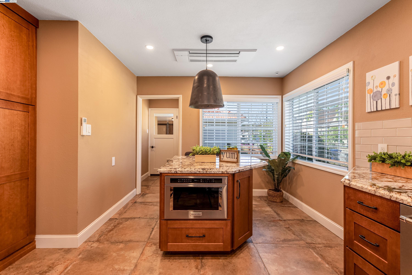
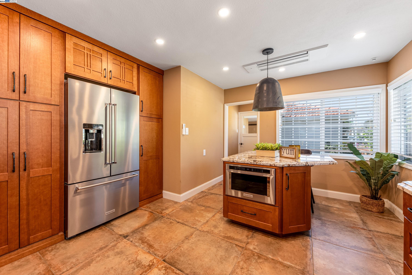
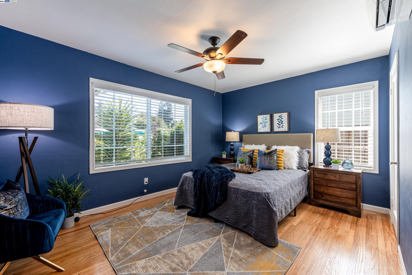
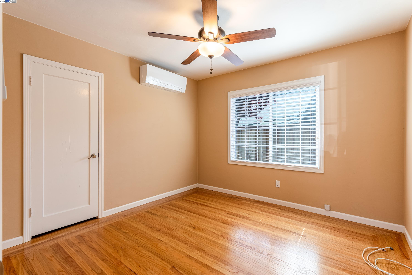
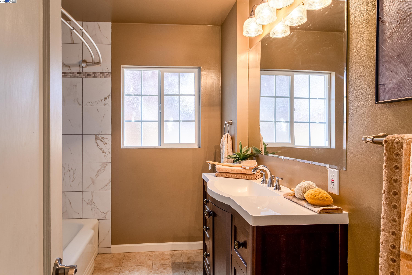
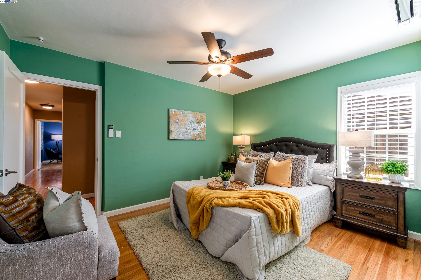
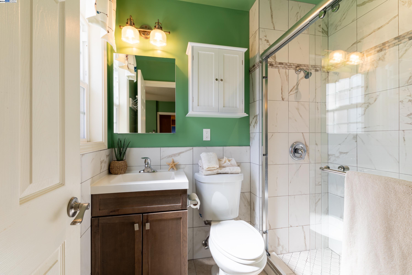

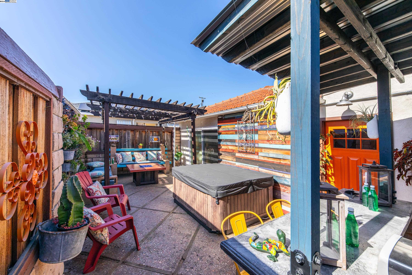
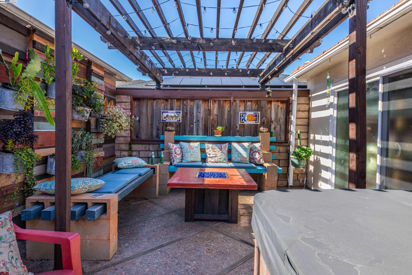
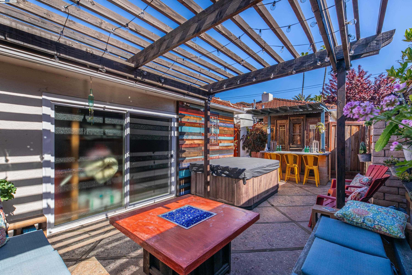
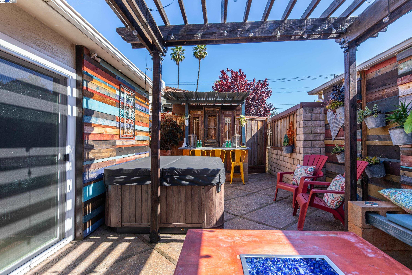
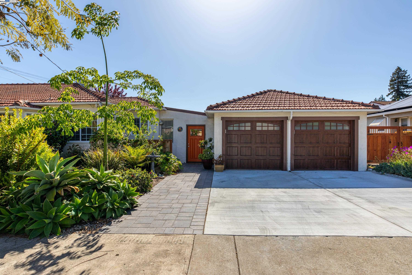
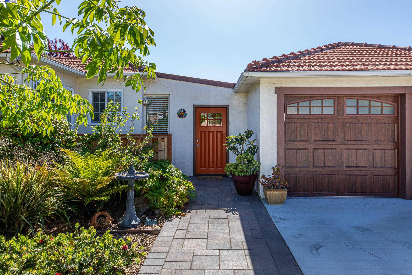
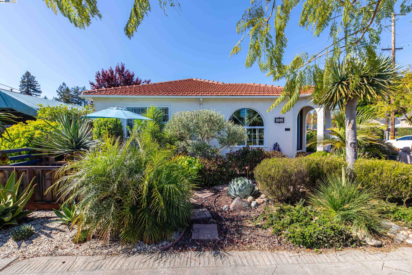
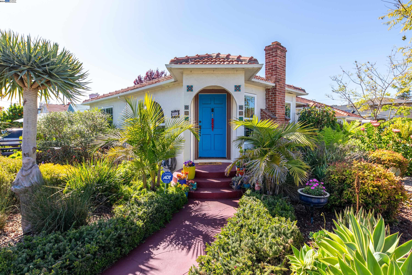
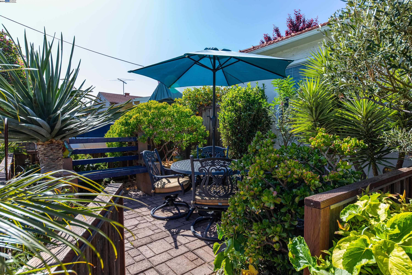
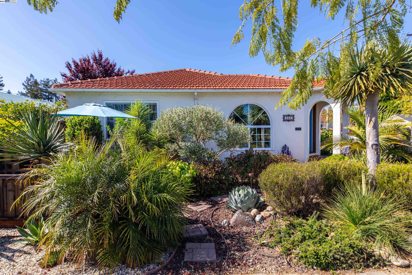
Situated along the tree lined streets of Estudillo Estates with a perfectly manicured landscaped front yard and close proximity to freeways, shopping, BART, schools and downtown. This home has been upgraded throughout! When you enter the home you are greeted by a welcoming living room and dining room with the original hardwood floors, bay window and a fireplace. The remodeled gourmet kitchen features high end cabinets, granite countertops, SS appliances, gas range, Island with a breakfast bar and more! The primary bedroom features a walk in closet and the primary bathroom features a tile shower and tile flooring. The secondary bathroom is also updated. The back patio is made for entertainers featuring a hot tub, fire pit, outdoor kitchen, bbq, landscaping and lots of seating! Additional features include a laundry room, Whole house mini split system for the HVAC where each room has its own unit, ceiling fans, double pane widows, 2 car garage with attic storage and more!
Show more

1947

1947

Year Built

3

3

Total Bedrooms

2

2

Total Bathrooms

1,547

1,547

Sq.Ft.

Living Space

5,000

5,000

Sq.Ft.

Lot Size

2.0

2.0

Garage Spaces

thumbnail
01

Interior

Total Bedrooms

3

Total Bathrooms

2

Full Bathrooms

2

Flooring

Tile

Fireplace

Living Room

Appliances

Dishwasher, Gas Range, Microwave

Other Interior Features

Dining Area, Utility Room, Breakfast Bar
01

Exterior & Building

Story

1

Garage Spaces

2.0

Water Source

Public

Pool

None

Lot Features

Front Yard

Heat Type

Electric, Wall Furnace, Fireplace(s)

Sewer

Public Sewer

Security Features

Carbon Monoxide Detector(s)

Other Exterior Features

Back Yard, Front Yard, Garden/Play
01

Lot & Area

Status

Sold

Living Area

1,547 Sq.Ft.

Total Area

1,547 Sq.Ft.

Lot Size

5,000 Sq.Ft.

MLS® ID

41056280

Type

Residential

Year Built

1947

Architecture Styles

Spanish
01

Finance

Sales Price

$990,000

Explore

Let’s connect

Thank you for your message

We will be in touch with you shortly

name

Thank you for your message

We will be in touch with you shortly

Let’s connect

STEPHANY JENKINS

EM

STEPHANY JENKINS

Co-Founder | Broker®

01311486

She is a consultative real estate agent who works closely with her clients to understand their personalities and motivations to create smoother transactions and positive outcomes

Show more